

• Home
  • Services
    • Casita and ADU Drafting Services
    • Commercial Drafting Services
    • Custom Pool Plans
    • Residential Drafting Services
    • RV Garage Drafting Services
    • Additions and Remodels Drafting Services
  • Stock Plans
  • Locations
  • About Us
  • Contact Us
  • Home
  • Stock Plans
  • Services
  • About Us
  • Contact Us
  • Service Markets
ResDraftResDraftResDraft
  • Home
  • Stock Plans
  • Services
  • About Us
  • Contact Us
  • Service Markets

Kitchen Floor Plan

  • ResDraft – Drafting Services – House Plans, Casitas, ADU, Garages & Remodels
  • Tag: Kitchen Floor Plan
14 Oct 26

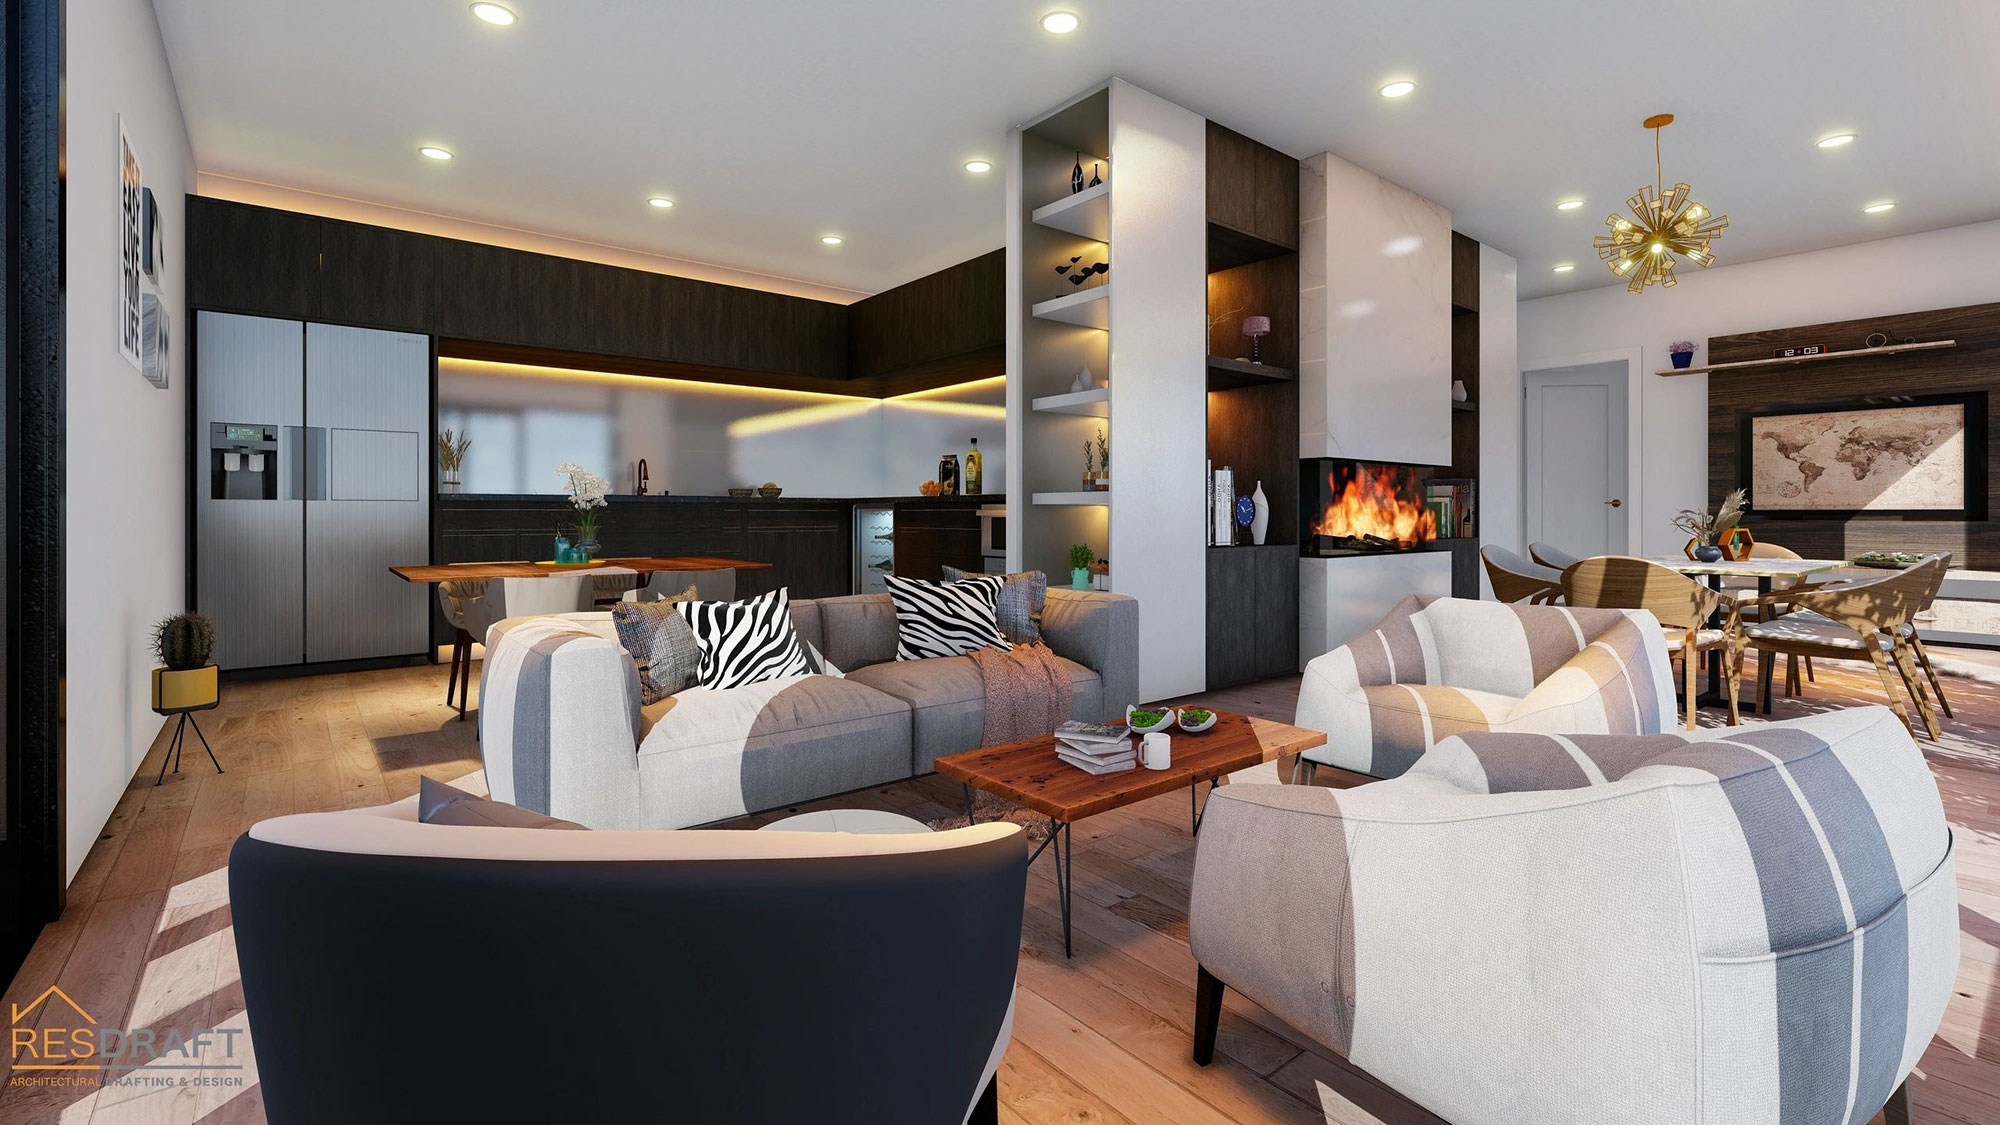
How to Design an Open Concept Floor Plan for a Modern Home

  • Sukhveer Singh
  • No Comments
How to Design Outdoor Living Spaces for Arizona Homes Open concept floor plans have become a popular choice for modern homes because they create a greater sense of space and allow different areas of the home to work together. Instead of separating the kitchen, dining room, and living room with…
Read More

ResDraft

4807706331
  • Home
  • Services
  • Locations
  • Contact Us
  • Privacy Policy
  • Refund Policy
  • Terms and Conditions

Jeremiah 29:11

*ResDraft LLC is a drafting service company, ResDraft LLC is not a licensed Architect or Engineer.

Need business financing for your next project?

Copyright © 2026 – All Rights Reserved.

Website Design and Developed By Website Doctorz

ResDraft

4807706331

Jeremiah 29:11

*ResDraft LLC is a drafting service company, ResDraft LLC is not a licensed Architect or Engineer.

Need business financing for your next project?

  • Home
  • Services
  • Locations
  • Contact Us
  • Privacy Policy
  • Refund Policy
  • Terms and Conditions

Website Design and Developed By Website Doctorz

Copyright © 2024 – All Rights Reserved.
2026