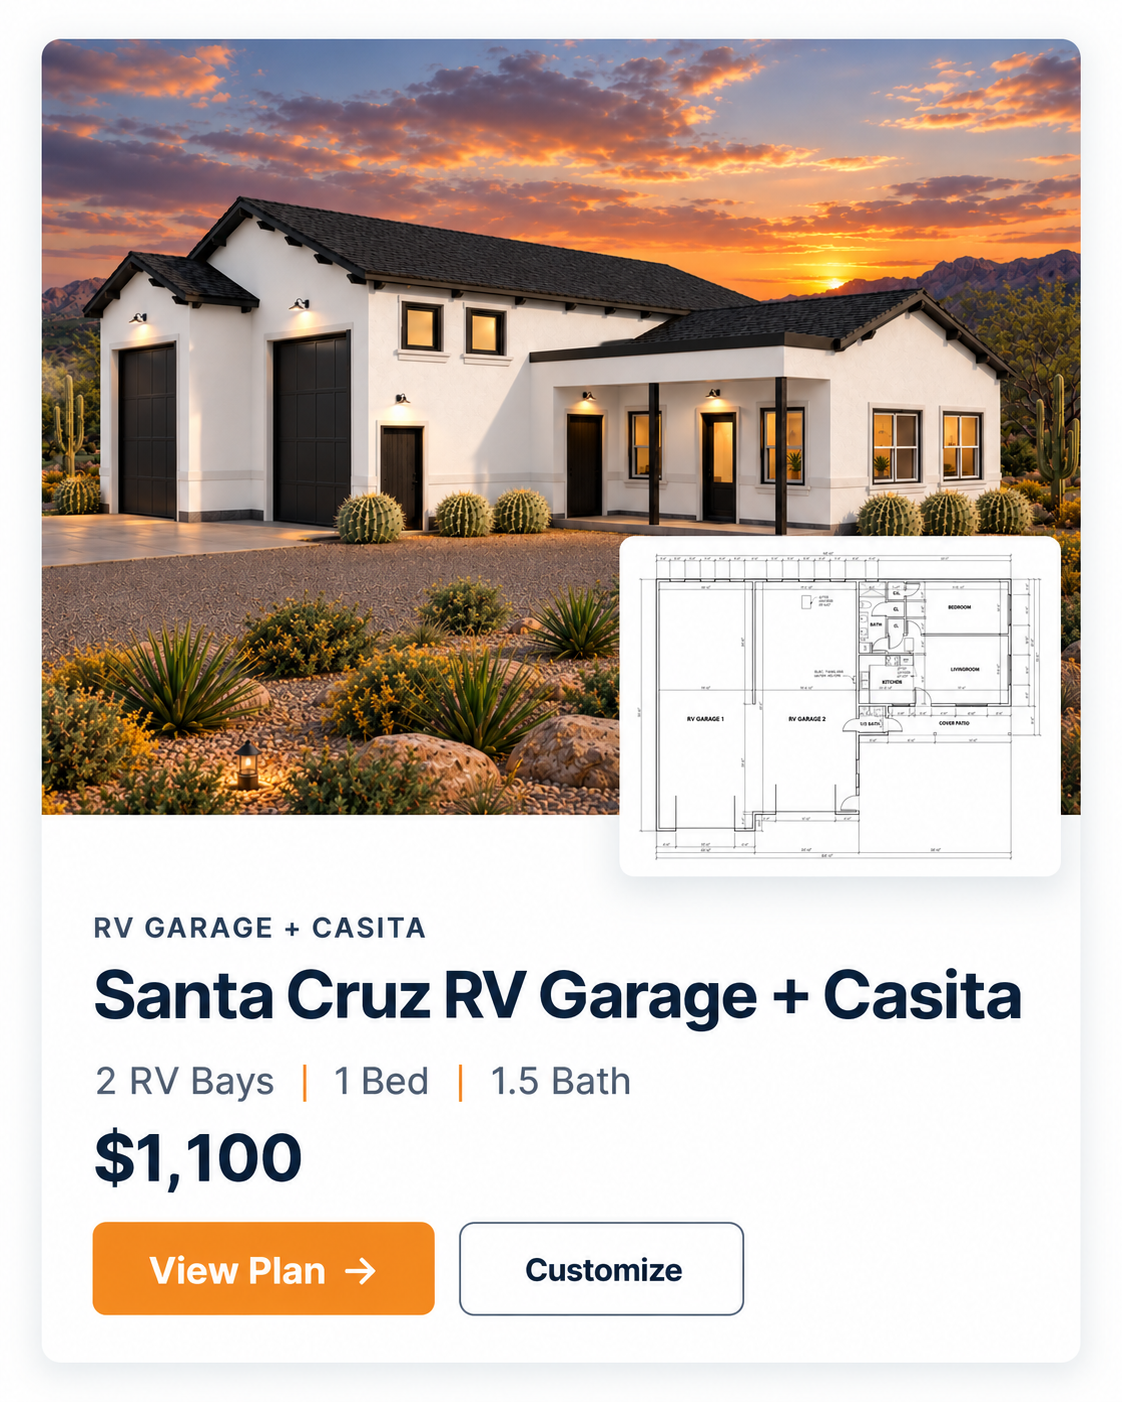
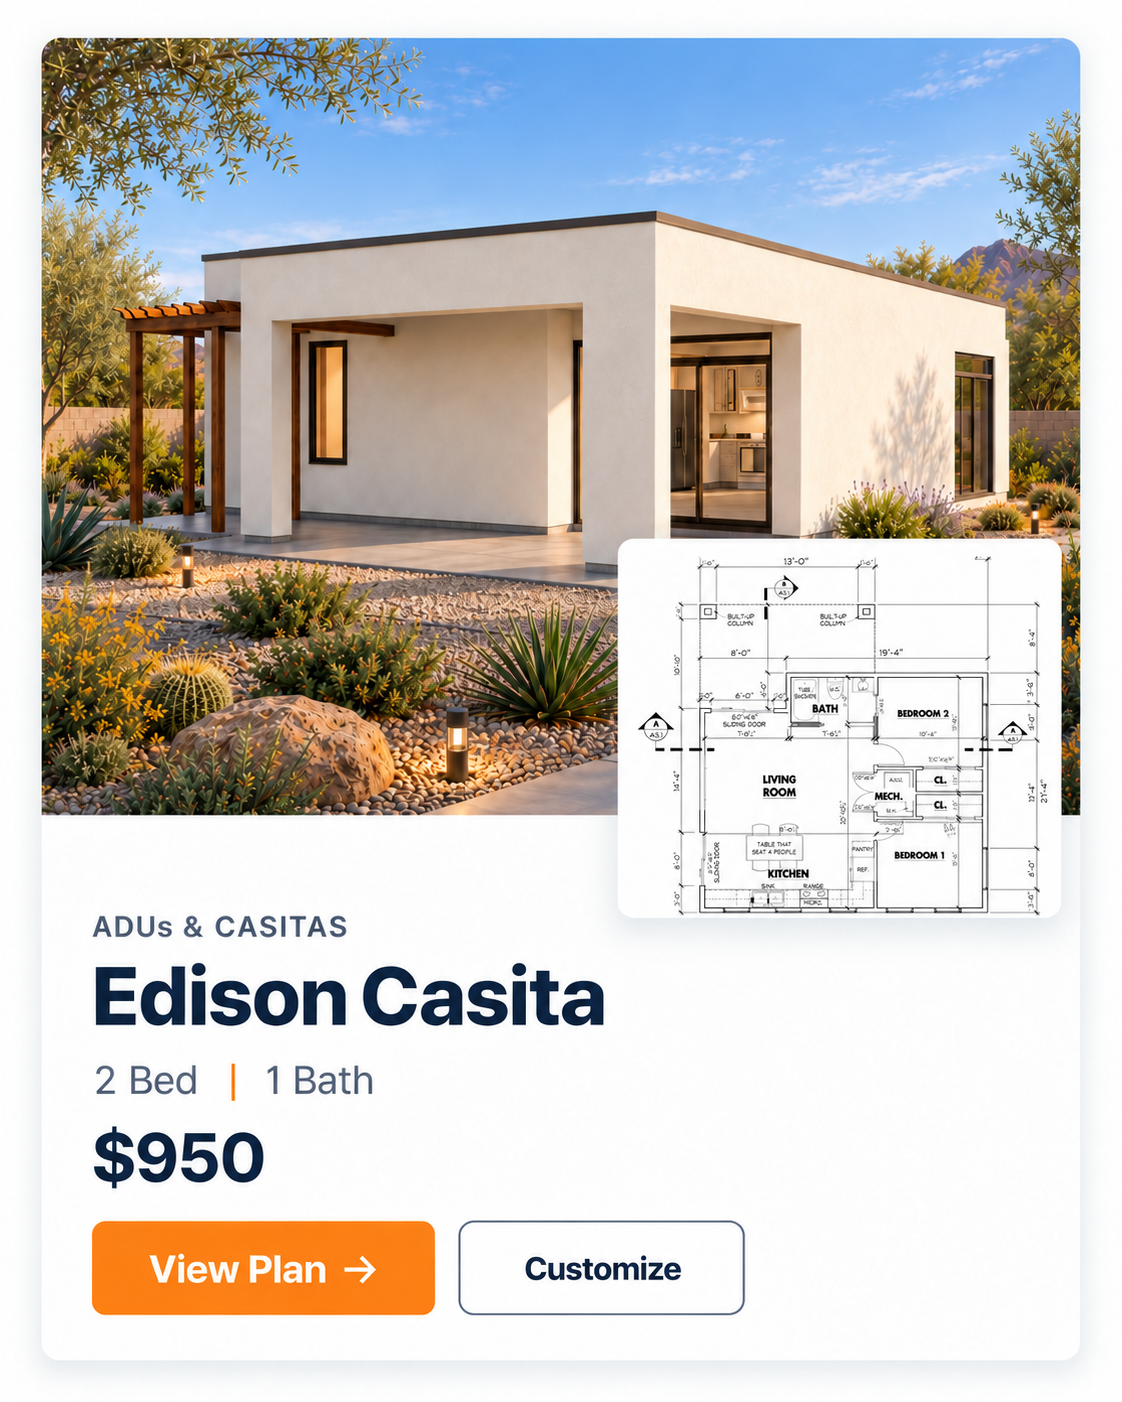
Explore professionally drafted plans for your next project. Browse the drawings, purchase as designed, or ask us about modifications.
Renderings are for visual reference only. The 2D floor plans and elevations represent the actual design and should be used as the authoritative reference for layout, dimensions, openings, and architectural features.
Explore our collection of professionally drafted stock plans.
2
Choose your next step
Purchase as designed or request modifications to fit your needs.
3
Plan for your property
Use plans as a starting point, subject to local code, site, engineering, and permitting requirements.
Like the plan. Need a few changes?
Tell us what you need. Our team can review the changes required for your property and goals.
Make It Your Own
Exterior finish options can include brick, stucco, stone, log-cabin style, Hardie siding, and other compatible finishes. All ResDraft stock plans can be modified to fit your project. Structural engineering is not included unless specifically stated for the plan, but it can be added as an optional service based on the project and jurisdiction.
Tell us about your property and the changes you have in mind. Request a modification quote without purchasing a plan.
WHAT YOU’RE PURCHASING
Real plans. Clear next steps.
Engineering is not included unless specifically stated for that plan. Review each plan’s details carefully and contact ResDraft if you need site-specific engineering or modifications.
Professionally drafted
Real construction drawings prepared by ResDraft.
Ready to customize
Request a quote for the changes your project needs.
Digital plan delivery
Plan sets delivered according to each product’s stated terms. Current products state 1–2 business days after purchase.
Engineering is not included unless specifically stated for that plan. Review each plan’s details carefully and contact ResDraft if you need site-specific engineering or modifications.
Current product descriptions state plan sets are delivered in 1–2 business days after purchase. Refer to the product page and order confirmation for the terms of your package.
Stock plans are not automatically adapted to your property or local jurisdiction. Site, code, engineering, and permitting requirements may require changes.