

How to Design Outdoor Living Spaces for Arizona Homes
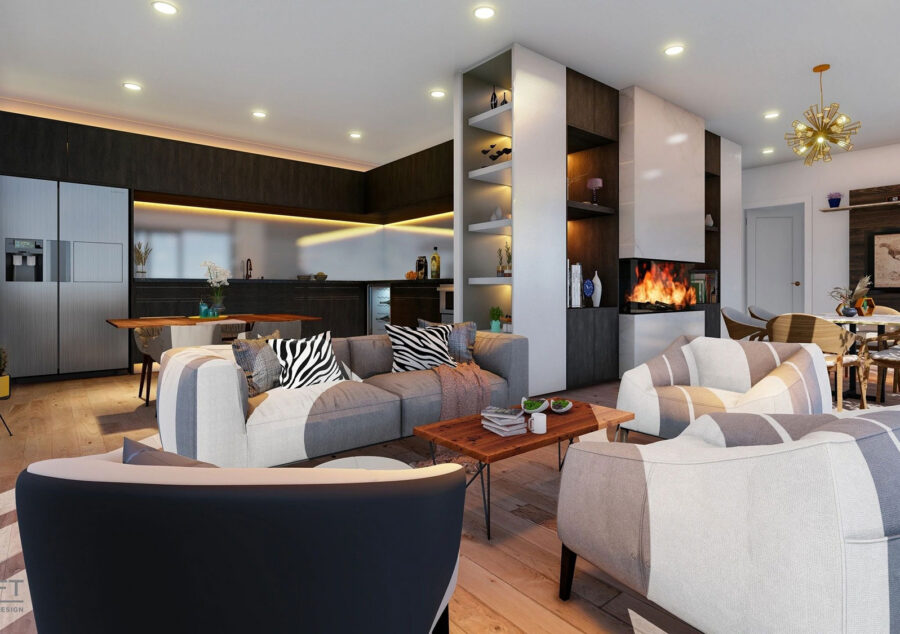
Open concept floor plans have become a popular choice for modern homes because they create a greater sense of space and allow different areas of the home to work together. Instead of separating the kitchen, dining room, and living room with multiple walls, an open layout connects these spaces into one functional area.
However, creating a successful open concept home involves more than simply removing walls. The layout needs to balance movement, functionality, privacy, furniture placement, and the overall needs of the household.
Start With How You Use the Space
The first step is to think about how the main living area will be used.
Will the space be primarily for family activities, entertaining guests, everyday meals, or a combination of these? Understanding these requirements helps determine where the kitchen, dining area, and living room should be positioned.
A good floor plan should support your daily routines rather than simply create a large open area.
Create Defined Zones
An open floor plan does not mean that every area needs to look or function the same. Creating visual zones can make a large space feel organized while maintaining an open connection.
For example, the kitchen can be defined by an island, the dining area by its table and lighting, and the living room by its furniture arrangement and entertainment wall.
These zones allow different activities to happen in the same overall space without making the layout feel crowded.
Plan the Kitchen Carefully
The kitchen often becomes the central point of an open concept home. Its position can influence how people move through the entire living area.
A kitchen island can provide additional workspace, seating, and storage while also creating a natural separation between the kitchen and living spaces.
When developing the floor plan, consider appliance placement, cabinet space, work areas, and comfortable movement around the island.
Think About Furniture Placement
Furniture should be considered during the floor-planning stage, not after construction begins.
Sofas, dining tables, chairs, entertainment units, and kitchen islands all require adequate space. Planning their approximate locations helps ensure that the finished room does not feel overcrowded.
It also helps establish comfortable walking paths between the different zones.
Maintain Good Traffic Flow
An open concept layout should make movement through the home easy and natural.
Avoid placing furniture, islands, or other features where they could create narrow pathways. Main routes between the entrance, kitchen, dining area, living room, and other parts of the home should remain clear.
A well-planned circulation pattern can make even a large, busy household feel more comfortable.
Use Natural Light to Your Advantage
Windows and exterior doors can have a major impact on an open living area. Their placement can influence natural light, views, ventilation, and the overall atmosphere of the space.
Positioning living spaces near larger windows or connecting them to patios and outdoor areas can make the home feel brighter and more spacious.
Consider Storage
One common challenge with open floor plans is the lack of walls for traditional storage.
Built-in cabinets, kitchen cabinetry, shelving, closets, and strategically planned storage areas can help keep the main living space organized.
Storage should be included in the floor plan from the beginning rather than treated as an afterthought.
Balance Openness With Privacy
While open layouts are ideal for shared activities, some areas of the home still benefit from privacy.
Bedrooms, bathrooms, home offices, and other private spaces can be positioned away from the main living area. Strategic walls, partial partitions, or changes in the layout can provide separation without losing the benefits of an open design.
Consider the Connection to Outdoor Spaces
Modern open concept homes often connect indoor living areas with patios, decks, courtyards, or other outdoor spaces.
Large doors or strategically placed openings can create a stronger indoor-outdoor connection. This can be especially useful for homeowners who enjoy entertaining or spending time outdoors.
Work With a Detailed Floor Plan
Creating an open concept home requires careful planning of room dimensions, walls, doors, windows, furniture zones, circulation, and structural requirements.
A detailed residential floor plan allows homeowners and builders to visualize how the different areas will work together before construction begins. Professional drafting can also help turn initial ideas into accurate drawings that can be reviewed and developed further.
Final Thoughts
A successful open concept floor plan should feel spacious without sacrificing functionality. The best designs carefully balance the kitchen, living and dining areas while providing comfortable circulation, adequate storage, natural light, and appropriate privacy.
Whether you’re designing a new home or remodeling an existing property, thoughtful planning can help create a modern layout that works for your lifestyle. ResDraft provides professional residential drafting and design services to help transform home ideas into clear, detailed plans for new construction, additions, and remodeling projects.