$895.00

What’s Included With This Stock Plan

  • Full PDF plan set: floor plan, foundation, roof framing, exterior elevations, building sections, construction details, and electrical layout
  • Single-build license (build once)
  • Plan specifications sheet (sq ft, dimensions, roof, bays/beds/baths)
  • One free clarification email with our drafting team

Not included (available as add-ons): site plan, mechanical sheet, plumbing sheet, engineering, energy calcs, local code changes, plan modifications.

Plan + Site Plan Bundle (non-engineered): plan set + site plan for your lot (+$495), optional at checkout. Plan Only is selected by default. Mechanical, plumbing, and engineering not included (M+P set available as a +$695 add-on).

Need Modifications? Get a quote in 24 hrs

Product total
Options total
Grand total

Description

Plan Set Includes: Floor Plan, Foundation Plan, Roof Framing Plan, Elevations, Detail Sheets, and Building Sections. Mechanical, plumbing, and engineering not included (M+P set available as a +$695 add-on). Plan sets delivered in 1-2 business days after purchase. Contact us for pricing information on any plan modification requests or engineering requests – draft@ResDraft.com
Additional information

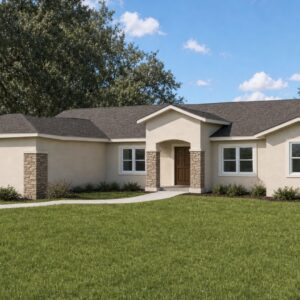
Heated / Living Area (sq ft)

3,756

Garage / RV Garage Area (sq ft)

528

Porch / Patio / Deck (sq ft)

Rear porch 496 + porch 145

Bedrooms

5 + office

Bathrooms

4

Stories

1

Overall Dimensions (W x D)

73'-3" W x 100'-5" D