

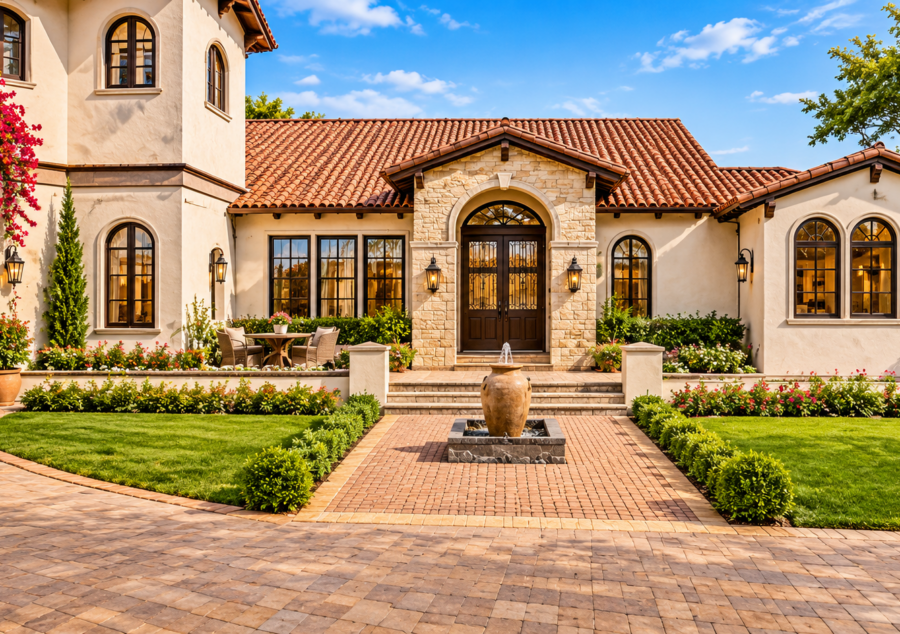
Best Courtyard Layout Ideas for Small and Large Spanish-Style Homes
Spanish-style homes are known for their warm architectural character, earthy materials, arched openings, decorative details, and inviting outdoor spaces. One of the most distinctive features of this architectural style is the courtyard, which creates a beautiful connection between indoor and outdoor living.
Whether you are planning a compact home or a spacious custom residence, a thoughtfully designed courtyard can improve the appearance, functionality, and comfort of your property. From traditional central courtyards to modern outdoor seating areas, there are many Spanish-style home courtyard ideas that can suit different property sizes and lifestyles.
The key is to choose a layout that complements the home’s architecture while making the best use of the available space.
1. Central Courtyard for Traditional Spanish-Style Homes
A central courtyard is one of the most recognizable features of traditional Spanish architecture. Positioned near the center of the home, it can be surrounded by living rooms, bedrooms, hallways, or covered walkways.
This arrangement creates a private outdoor space while allowing natural light and fresh air to reach nearby rooms. Large glass doors, French doors, and arched openings can connect the courtyard with the interior.
For larger homes, a central courtyard can become the main architectural feature. In smaller homes, a simple rectangular courtyard with a few carefully selected design elements can create a similar effect without requiring excessive space.
2. Compact Courtyard Ideas for Small Homes
A small property does not need a large outdoor area to enjoy the benefits of a courtyard. Even a modest space can become an attractive feature with an efficient layout.
Consider placing a small seating area against one wall, adding a central planter, or using a compact water feature as a focal point. Light-colored walls, simple paving patterns, and vertical greenery can make the space feel more open.
Avoid overcrowding the courtyard with too many decorative elements. A clean layout with comfortable access and a few well-chosen features often works best.
For narrow properties, a side courtyard can also be an effective option. It can provide natural light and an outdoor connection without taking up too much of the usable building area.
3. L-Shaped Courtyard Layout
An L-shaped courtyard is a practical option when the home is designed around two connected wings. It can provide outdoor access from multiple rooms while creating a sense of separation between different living areas.
For example, one side of the courtyard can connect to the living room, while the other provides access to a dining area or bedroom. This arrangement can also work well for corner properties or homes where the building footprint does not allow a fully enclosed central courtyard.
Arched openings, covered walkways, and consistent exterior materials can help maintain a cohesive Spanish-style appearance.
4. Courtyard with a Central Fountain
A fountain can serve as the focal point of a Spanish-style courtyard. It adds visual interest and creates a relaxing atmosphere through the sound of flowing water.
In a smaller courtyard, a wall-mounted fountain or compact decorative basin can provide the desired effect without taking up too much space. Larger courtyards may accommodate a central fountain surrounded by seating, stone paving, or planted areas.
The fountain should be positioned so it does not obstruct walking paths or access to surrounding rooms. Proper drainage, water supply, and maintenance requirements should also be considered during the design stage.
5. Covered Courtyard with a Pergola
A covered courtyard offers shade and makes outdoor spaces more comfortable, particularly in warmer climates such as Arizona. A pergola, timber beams, or a covered arcade can provide protection from direct sunlight while preserving an open-air atmosphere.
This layout is suitable for outdoor dining, relaxing, and entertaining guests. It can also create a transition between indoor living areas and the open courtyard.
When planning a covered courtyard, consider sunlight direction, roof structure, drainage, and ventilation. The design should provide useful shade without making the space feel enclosed.
6. Large Courtyard with Separate Functional Zones
Larger Spanish-style homes offer more opportunities to divide a courtyard into different activity areas. Instead of treating the entire space as one open area, consider creating separate zones for dining, seating, landscaping, and relaxation.
For example, a paved dining area can sit close to the kitchen, while a garden or fountain creates a quieter area farther from the main entrance. A covered seating space can provide shade and a comfortable gathering spot.
Using different paving materials, planting arrangements, and architectural features can help define each zone while maintaining a unified design.
7. Courtyard Connected to the Living Room
Connecting a courtyard directly to the living room can make the home feel more spacious and improve the relationship between indoor and outdoor areas.
Large sliding doors, French doors, or arched openings can provide convenient access and allow views of the courtyard from inside. Consistent flooring tones and complementary finishes can create a smooth visual transition.
This arrangement is particularly useful when the courtyard is intended to serve as an extension of the main living area. It can also make the outdoor space more accessible for everyday use rather than limiting it to occasional gatherings.
8. Choose Materials and Landscaping That Complement Spanish Architecture
The materials used in a courtyard should complement the overall Spanish-style design. Terracotta tiles, natural stone, textured stucco walls, and decorative ceramic details can help create an authentic architectural character.
Landscaping should be selected according to the local climate and maintenance requirements. Plants, shrubs, and trees can add color and texture, while carefully positioned greenery can provide additional privacy.
Lighting is another important detail. Wall sconces, pathway lights, and subtle accent lighting can highlight architectural features and make the courtyard more inviting in the evening.
9. Courtyard Design Considerations for Arizona Homes
Courtyards can be particularly useful in Arizona homes, where outdoor living is an important part of residential design. However, the local climate should influence the layout, materials, and landscaping choices.
Manage direct sunlight: Consider the direction of the afternoon sun when positioning seating areas and outdoor dining spaces. Covered walkways, pergolas, and strategically placed shade structures can improve comfort.
Choose drought-tolerant landscaping: Native plants, succulents, and other drought-tolerant varieties can create an attractive courtyard while helping manage water use.
Select suitable paving materials: Natural stone, textured pavers, and other appropriate outdoor materials can complement Spanish architecture. Consider heat retention and surface comfort when selecting finishes.
Plan for ventilation: The placement of openings and covered areas can influence airflow. A well-considered layout can help make outdoor spaces more comfortable.
Consider drainage and water use: Proper grading and drainage are important, particularly around fountains, planters, and paved areas. Water features should also be planned with maintenance and water consumption in mind.
These considerations can help create practical and attractive Spanish-style courtyard designs suited to Arizona’s climate.
10. Important Planning Considerations for Courtyard House Plans
Before finalizing a courtyard layout, consider how it will function as part of the entire home. Room placement, privacy, sunlight, ventilation, drainage, and access should all be reviewed during the design process.
The courtyard should not interrupt everyday circulation or make nearby rooms difficult to access. Its size and location should also work with the property’s dimensions, building setbacks, and applicable local requirements.
Detailed residential plans can help coordinate the courtyard with the home’s floor plan, elevations, doors, windows, roof design, and structural elements. This is particularly important for custom homes where multiple rooms and outdoor spaces connect around the courtyard.
Final Thoughts
A well-designed courtyard can become one of the most appealing features of a Spanish-style home. From compact spaces with simple landscaping to large central courtyards with fountains and covered seating areas, there are many ways to create an outdoor space that complements the home’s architecture.
The key is to choose a layout that suits the property’s size, the homeowner’s lifestyle, and the surrounding climate. Careful planning and accurate residential drafting help bring these design ideas together into a practical home layout.
ResDraft provides residential drafting and design services to help homeowners turn their ideas into detailed plans for custom homes and other residential projects. As an Arizona drafting and design company, ResDraft helps homeowners plan spaces that balance architectural character, functionality, and everyday comfort.
Explore ResDraft’s residential drafting and design services to take the next step toward planning your home.