

San Diego County · For homeowners
San Diego Residential Drafting & Design for ADUs, Garage Conversions & Additions
Add a home, a suite or more room on the lot you already have.
Plan a detached ADU, junior ADU, garage conversion, addition or remodel anywhere in San Diego County. Get permit drawings coordinated with structural engineering and, when your project needs them, Title 24 energy compliance and HVAC load calculations.
Distinctive homes. Thoughtful plans. · San DiegoLet’s Get Started
Answer a few quick questions to tell us about your project and get expert guidance.
- 1Project Type
- 2Location
- 3Project Details
- 4Your Information
Experienced & Efficient
Thoughtful drafting and design, tailored to your goals.Clear Permit Process
Review submittal requirements and coordination needs for your project.Remote & Flexible
Virtual design reviews, with local field support when needed.Our services
Designed for how you live in San Diego.
Residential Drafting & Design for substantial homeowner projects. From first ideas to a clear permit drawing package. Explore Your ProjectDetached ADUs
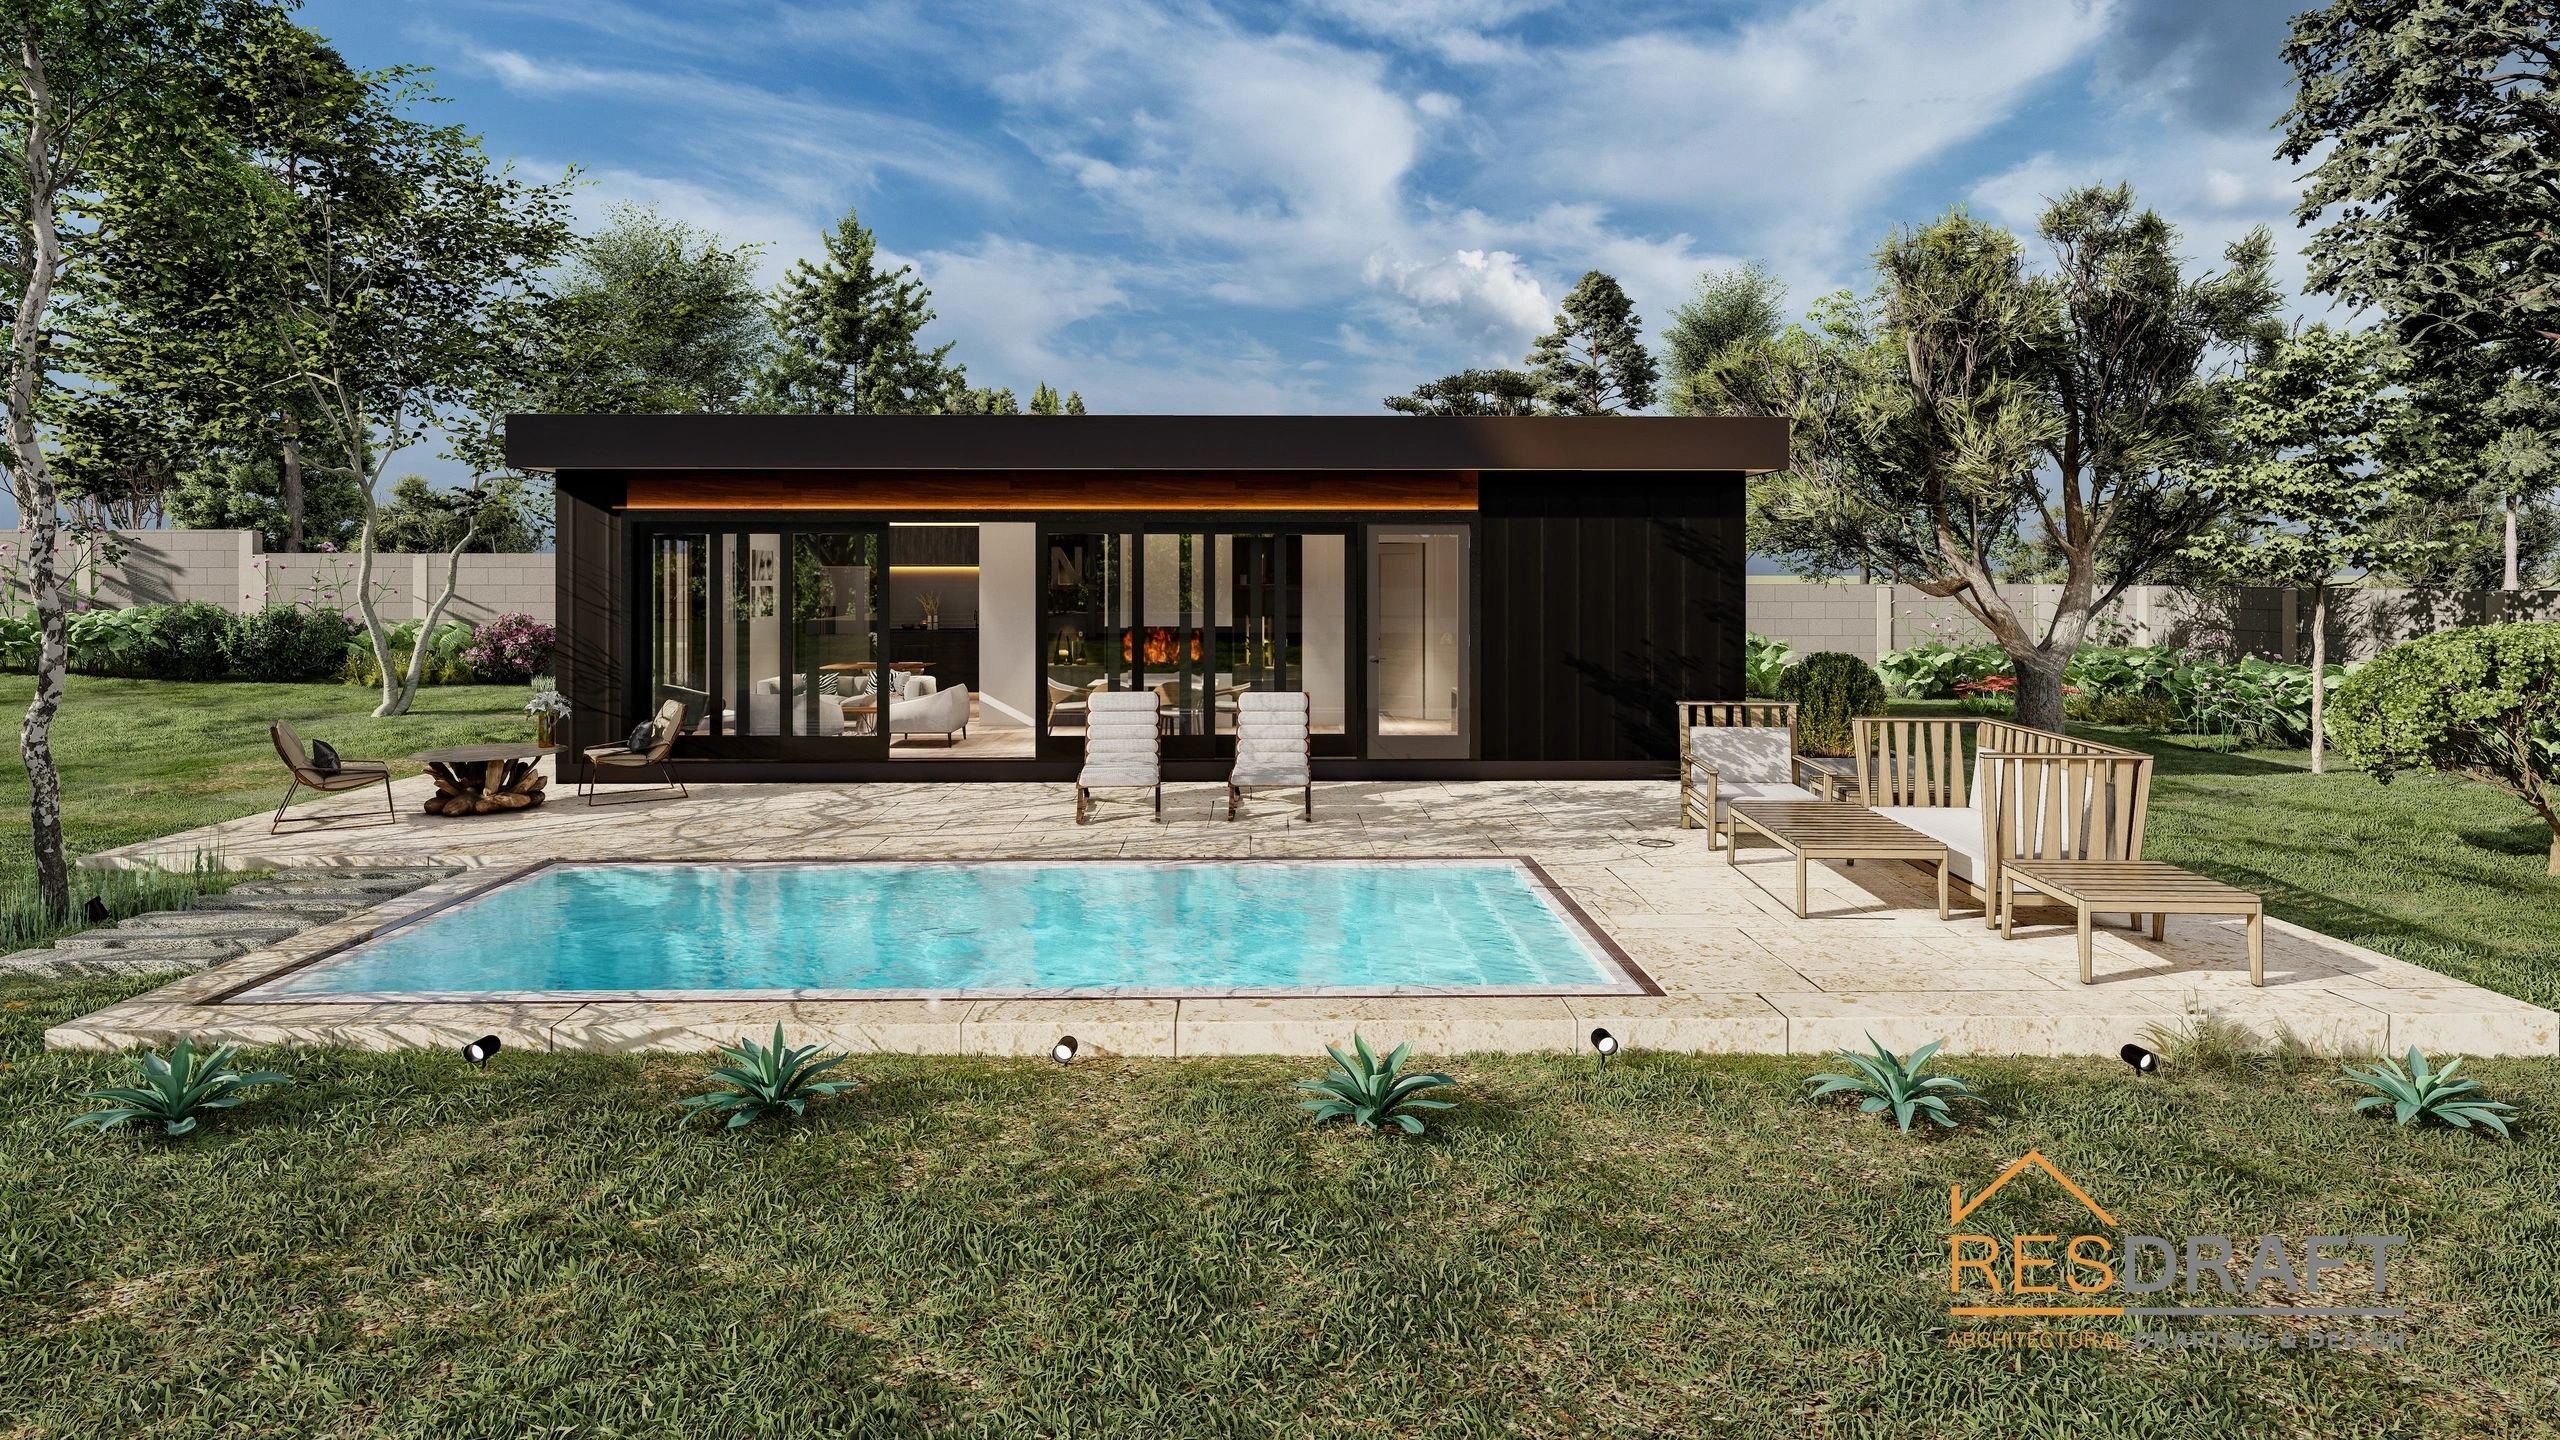
Lay out a backyard ADU around setbacks, access, utilities and the way you plan to use it.Garage conversions & JADUs
Turn an existing garage or part of your home into a junior or attached ADU with clear existing and proposed plans.Home additions & remodels
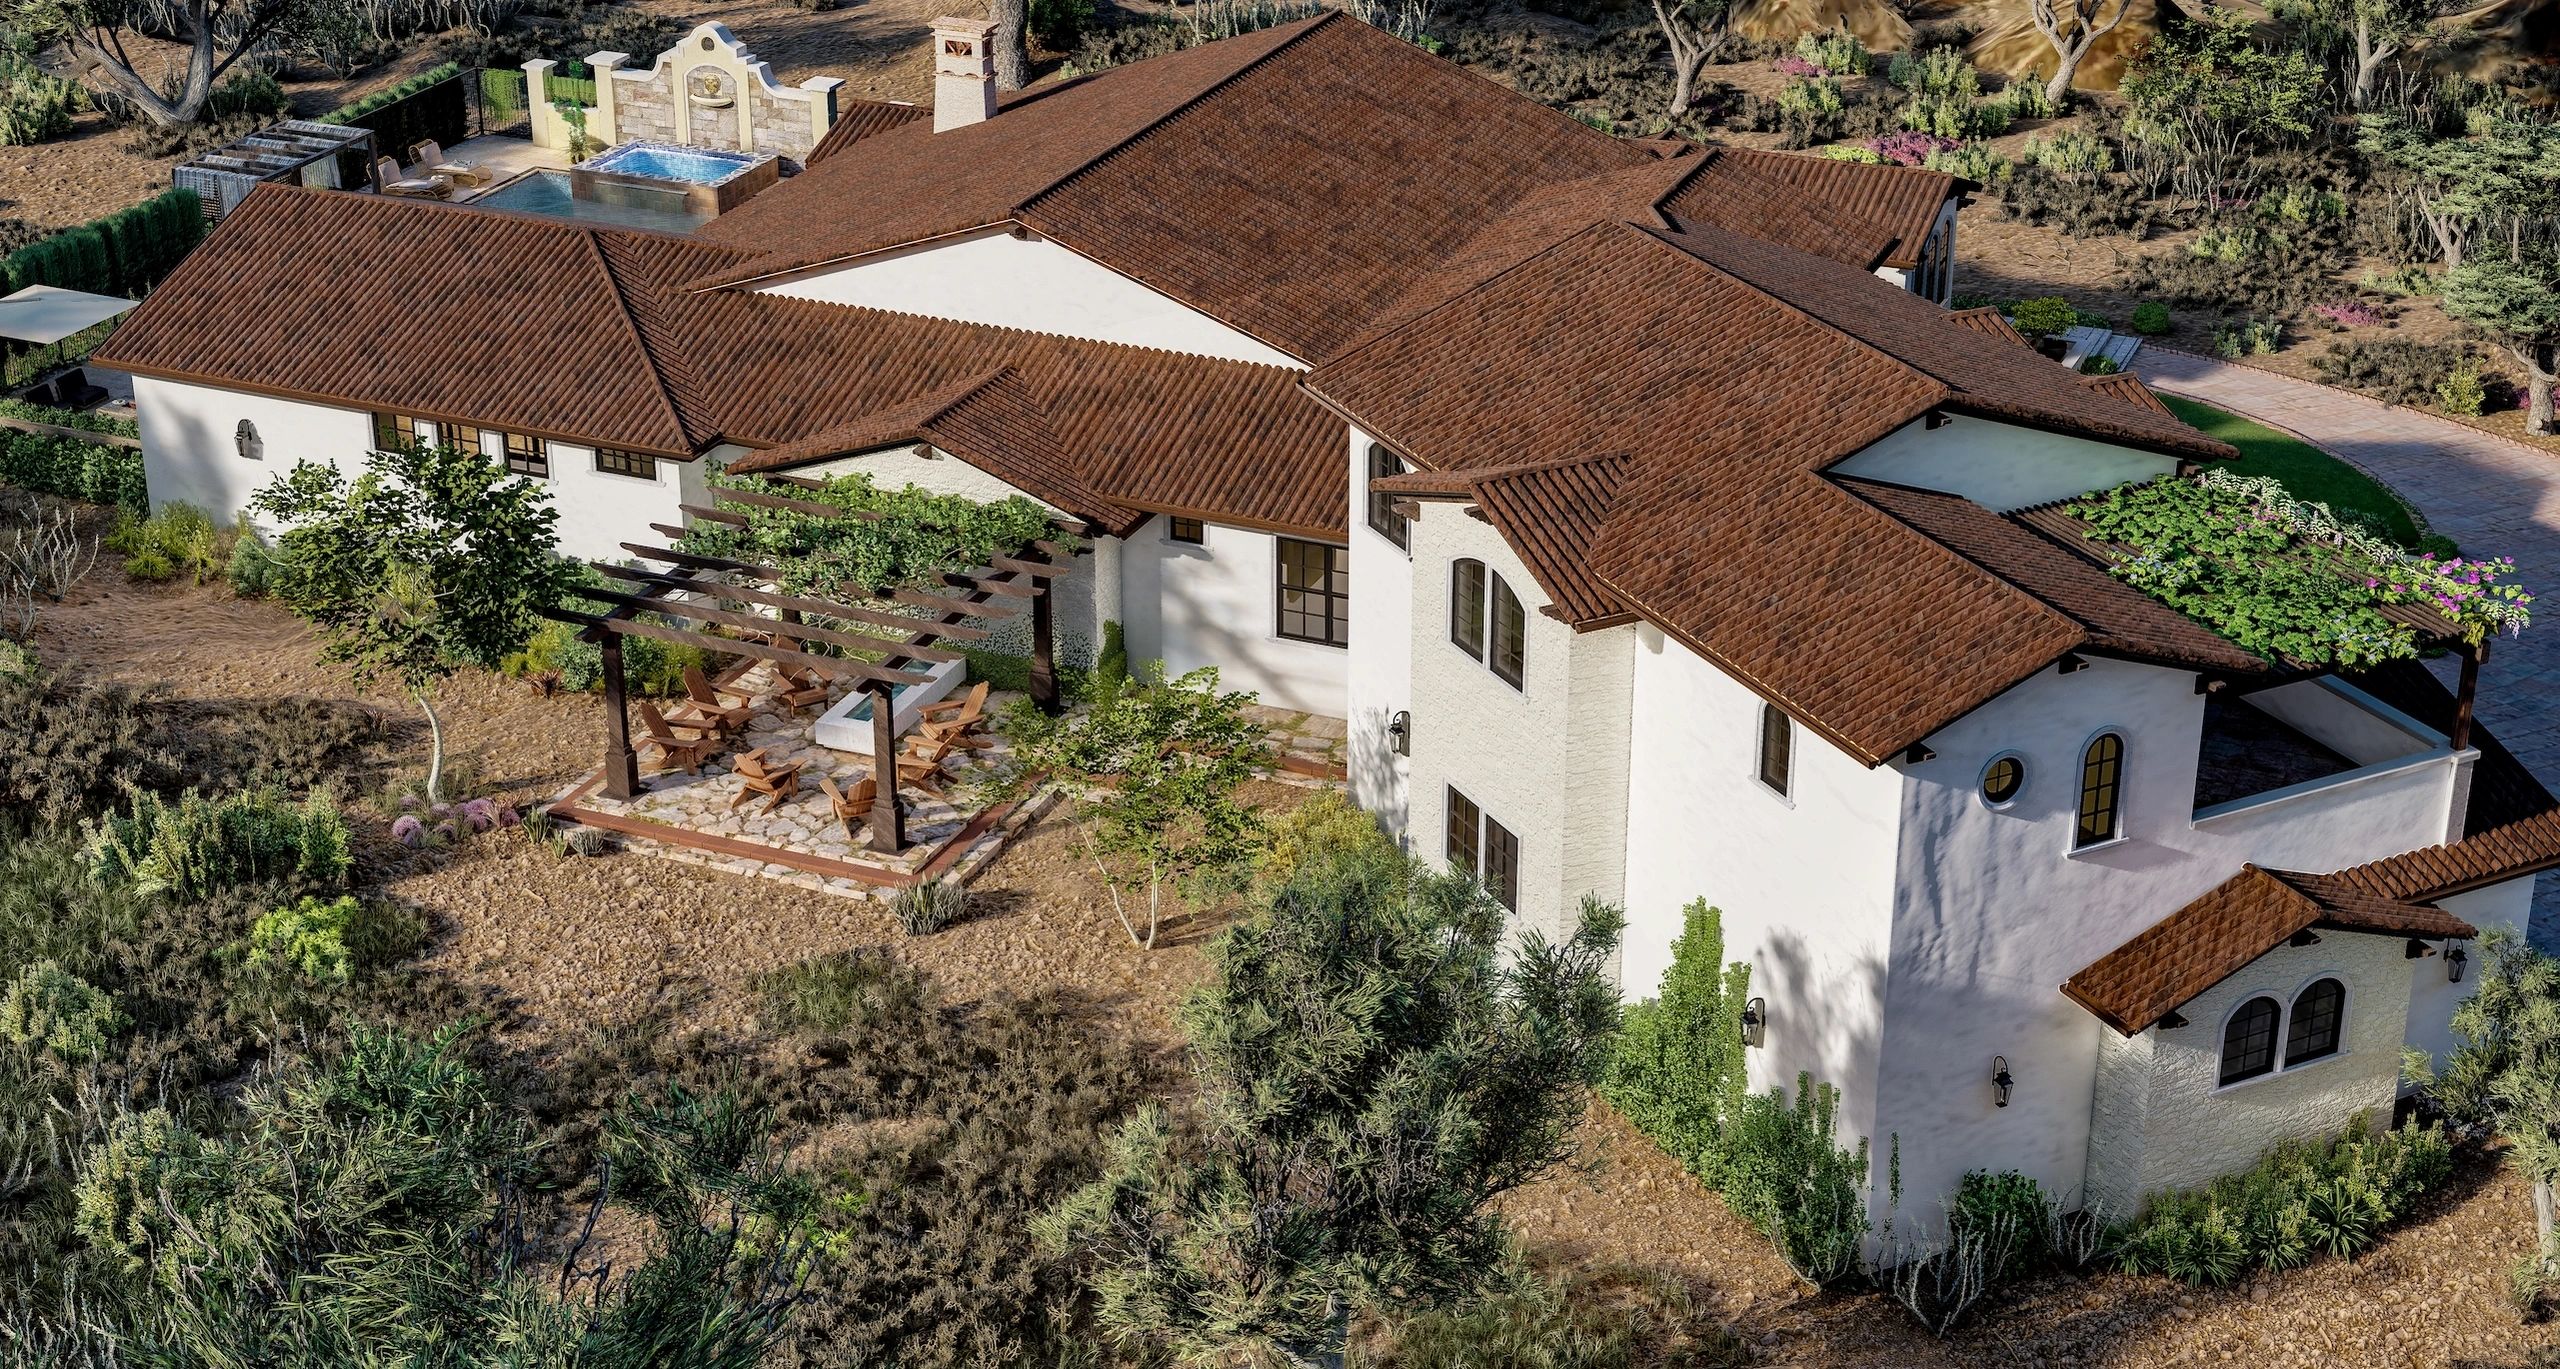
Add bedrooms or living space, or rework your floor plan, with drawings that connect cleanly to your existing house.Title 24 & HVAC add-ons
Title 24 energy compliance reports and HVAC Manual J/S load calculations are available as add-ons, quoted separately.
This page covers single-family homes and ADU projects on single-family lots across San Diego County, including the City of San Diego, Chula Vista, Escondido, Oceanside, Carlsbad, El Cajon and unincorporated communities. Coastal-zone, hillside, high fire hazard and multi-unit projects need a separate scope review and the proper local professionals before ResDraft accepts the work. We review the jurisdiction, lot, utilities and energy-compliance needs during consultation.
Real ResDraft projects
Real homes. San Diego inspiration.
Our process
Your San Diego path from idea to permit.
From homeowner consultation to permit drawings, with the right professional coordination for your scope.- 1
Consult
Share your goals, property, scope and timing. We work directly with you and review local field measurement, as-built and survey needs. - 2
Design
Develop existing-condition plans and Residential Drafting & Design around your home, with PE or surveyor coordination where required. - 3
Refine
Review the design together online. Refine layouts and details through virtual reviews, then prepare the agreed permit drawing package. - 4
Permit & Build
Receive permit drawing support. The owner, builder or local professional submits where applicable; the local authority determines approval.
Structural engineering may be required depending on the project and jurisdiction. Structural engineering is available through ResDraft’s independent licensed PE partners as an additional service, quoted separately. Other licensed professional services, when required by code or the local building official, are also coordinated through independent licensed professionals and quoted separately.
Let’s talk
Ready to start your San Diego project?
Tell us about your home and what you want to change. We’ll review your goals and discuss the next steps in a free consultation.- Homeowner inquiries in San Diego
- Virtual design reviews and local field measurement when needed
- Direct collaboration — personal, responsive and clear
This consultation begins a scope review. It does not guarantee project acceptance or permit approval.