

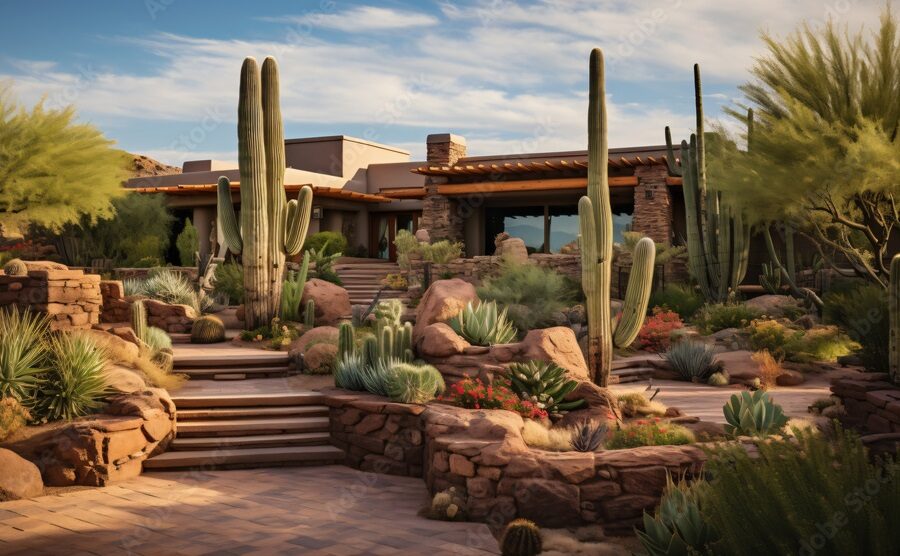
How to Design Outdoor Living Spaces for Arizona Homes
Outdoor living is an important part of home design in Arizona. With plenty of sunshine and warm weather throughout much of the year, a well-designed outdoor space can become an extension of the home rather than simply an extra area outside.
However, Arizona’s heat and desert climate require thoughtful planning. From shade and materials to the placement of patios and outdoor rooms, every element should work together to create a comfortable and functional space.
Start With the Purpose of the Space
Before designing an outdoor area, consider how you plan to use it. A space for family meals will have different requirements than an outdoor entertaining area or a quiet seating space.
Think about whether you need room for:
- Outdoor dining
- Comfortable seating
- Grilling or an outdoor kitchen
- A fire feature
- Poolside activities
- Family gatherings
Defining the purpose early makes it easier to create a practical layout.
Plan for Shade
Shade is one of the most important considerations for Arizona outdoor spaces. Direct sunlight can make patios and seating areas uncomfortable during warmer months.
Covered patios, pergolas, roof extensions, shade structures, and strategically positioned landscaping can provide relief from the sun. The location and size of these features should be considered during the initial home design rather than added as an afterthought.
Connect Indoor and Outdoor Spaces
A successful outdoor living area should feel connected to the interior of the home.
Large openings, sliding or folding doors, and strategically positioned windows can create a visual and functional connection between indoor and outdoor areas. For example, a kitchen or dining area can open directly onto a covered patio, making it easier to move between the two spaces.
Choose Materials Carefully
Arizona’s climate can be demanding on exterior materials. Surfaces are exposed to strong sunlight, high temperatures, dust, and seasonal weather changes.
Materials used for patios, walkways, walls, furniture, and other features should be selected for their durability and suitability for the local environment.
Natural stone, concrete, tile, and other outdoor-rated materials can be incorporated into the design while complementing the architectural style of the home.
Consider Landscaping
Landscaping can provide more than visual appeal. Trees, shrubs, and other plants can contribute to shade, privacy, and a more comfortable outdoor environment.
For Arizona homes, landscaping should be planned with water use and local growing conditions in mind. Native and drought-tolerant plants can be considered as part of a thoughtful landscape design.
Create Comfortable Seating Areas
Outdoor furniture should be positioned with both comfort and function in mind. Instead of placing furniture randomly across a patio, consider creating defined zones for dining, conversation, relaxation, or entertainment.
Built-in benches, shaded seating areas, and appropriately sized outdoor furniture can help make the space feel organized and inviting.
Think About Outdoor Kitchens and Entertainment
Outdoor kitchens and entertainment areas can make a patio more functional for homeowners who enjoy hosting guests.
Depending on the available space, an outdoor area may include a grill, countertop, sink, refrigerator, dining area, or entertainment features. These elements should be planned carefully so they don’t interfere with circulation or access to the home.
Consider Privacy
Privacy is another important factor when designing an outdoor living area. The layout of neighboring properties, street views, and existing landscaping can influence how private a space feels.
Walls, screens, fencing, covered structures, and carefully positioned plants can provide privacy while becoming attractive parts of the overall design.
Plan the Outdoor Space with the Home
Outdoor living areas should be considered alongside the home’s floor plan. The position of doors, windows, patios, pools, garages, and walkways can all affect how the property functions.
Detailed residential plans can help homeowners visualize the relationship between indoor and outdoor spaces before construction begins. This can also make it easier to identify potential layout problems early in the process.
Why Professional Drafting Matters
Professional drafting helps transform a concept into a detailed set of drawings that builders and contractors can understand. A professional drafter can organize dimensions, layouts, elevations, and other information while considering the practical requirements of residential construction.
This doesn’t eliminate the need for local code review, engineering, or other project-specific requirements, but it provides a much stronger foundation for the construction process.
Final Thoughts
Designing an outdoor living space for an Arizona home requires a balance of comfort, functionality, appearance, and climate-conscious planning. Shade, durable materials, landscaping, privacy, and convenient connections to indoor spaces can all contribute to a more enjoyable outdoor environment.
Whether you’re building a new home, adding a patio, or remodeling an existing property, professional planning can help bring your ideas together into a practical design. Working with an Arizona drafting and design company can also help transform your outdoor living concepts into clear, detailed residential plans that are easier to understand and prepare for construction.