
How to Choose the Right Home Size for Your Property
Building a new home is one of the biggest investments you’ll ever make, and choosing the right home size is one of the most important decisions in the planning process. A home that is too small may no longer meet your family’s needs in a few years, while one that is too large can increase construction, maintenance, and utility costs unnecessarily.
The ideal home size isn’t simply about building the biggest house possible—it’s about designing a home that fits your lifestyle, your property, and your future goals.
In this guide, we’ll explore the key factors to consider when selecting the perfect home size and how professionally drafted stock plans can help you move forward with confidence.
Start with Your Lot Size
our property’s dimensions are the foundation of every home design.
Before selecting a floor plan, consider:
- Lot width and depth
- Building setbacks
- Easements
- Driveway placement
- Outdoor living requirements
- Local zoning regulations
Even a large lot may have building restrictions that limit the size or placement of your home. Starting with your property’s buildable area helps narrow your options.
Think Beyond Today's Needs
Plan for Future Growth
Choosing a home plan isn’t just about today.
Think about how your needs may change over the next 10 to 20 years.
You may eventually need:
- Additional bedrooms
- A home office
- Space for aging parents
- An attached casita
- An RV garage
- Larger outdoor living areas
Planning ahead can help you avoid expensive renovations later.
Bigger Isn't Always Better
Focus on Functional Design
Match Your Home to Your Property
Every lot has unique characteristics.
Factors such as slope, orientation, views, and access should influence your home design.
For example:
Small Lots
Compact floor plans maximize living space while preserving outdoor areas.
Medium Lots
These properties offer flexibility for garages, patios, and larger family layouts.
Large Lots
Larger properties can accommodate expansive homes, detached garages, workshops, guest houses, or outdoor entertainment spaces.
Choosing a floor plan that complements your lot creates a more functional and attractive property.
Consider Long-Term Value
A home should meet your current needs while remaining attractive to future buyers.
Features that often improve resale value include:
- Flexible living spaces
- Functional floor plans
- Energy-efficient layouts
- Modern kitchen designs
- Outdoor living areas
Selecting the right home size helps create lasting value without unnecessary construction costs.
Explore Professionally Designed Stock Plans
One of the easiest ways to find the right home size is by exploring professionally drafted stock plans.
Whether you’re looking for a compact home, a family-sized layout, or a spacious custom residence, stock plans provide construction-ready designs that can save both time and money compared to starting from scratch.
Explore our collection of professionally drafted Residential Stock Plans:
https://resdraft.com/stock-plans/
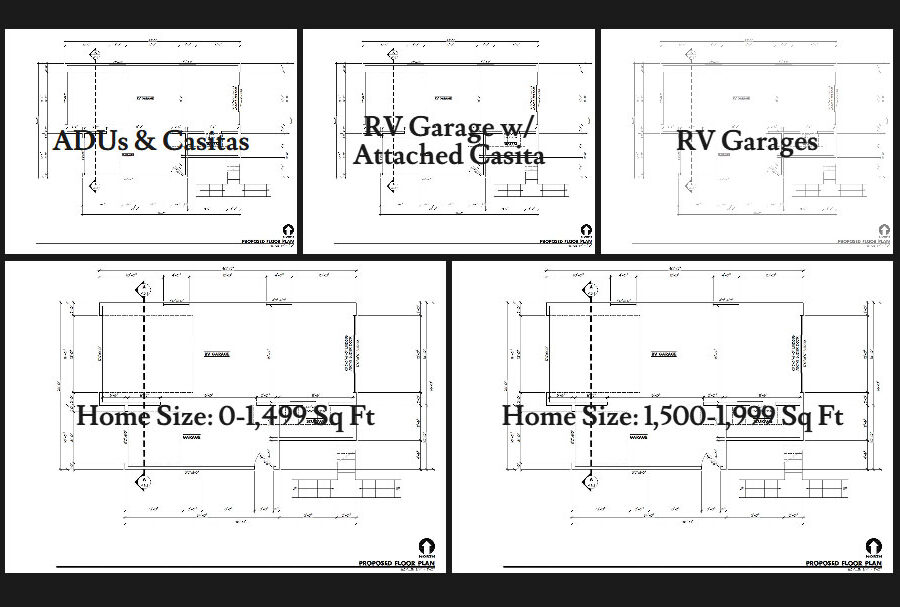
Our stock plans are available in multiple square footage ranges and can often be customized to better suit your lot, lifestyle, and design preferences.
Why Professional Drafting Matters
A professionally drafted floor plan does more than define room dimensions.
It helps:
- Improve construction accuracy
- Reduce design revisions
- Simplify permitting
- Maximize usable space
- Improve communication with builders and contractors
Accurate drafting lays the foundation for a smoother construction process from start to finish.
Final Thoughts
Choosing the right home size is about creating a home that fits your land, your lifestyle, and your future. By considering your property, budget, family needs, and long-term goals, you can select a floor plan that offers both comfort and lasting value.
Professionally drafted stock plans provide an excellent starting point, giving homeowners access to construction-ready designs that can often be customized to meet specific project requirements.